Much more than a company: a true showroom.

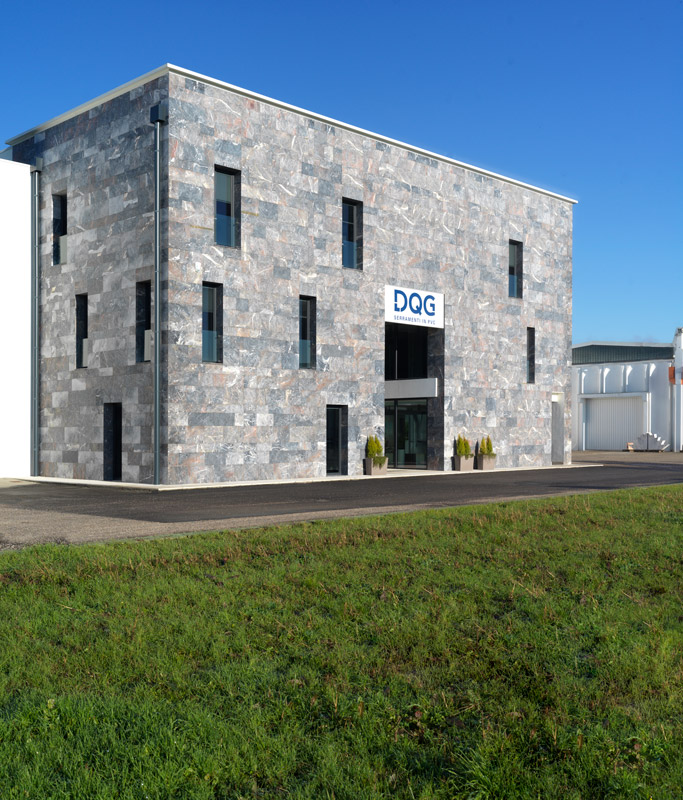



Actualised in 2018 and following the most modern industrial design standards, our company is part of the long-term redevelopment project involving the ex Perlini Area, today called the Margraf Area Industrial Pole.
The production area has a new layout, with machines that have been completely automated and renewed according to the “Impresa 4.0” National Plan for companies. The surface area of 10,000 m2 is lit naturally thanks to the 22 ribbon windows with 6 panes each; they cross the dividing wall vertically and rise to a height of about 14 meters.
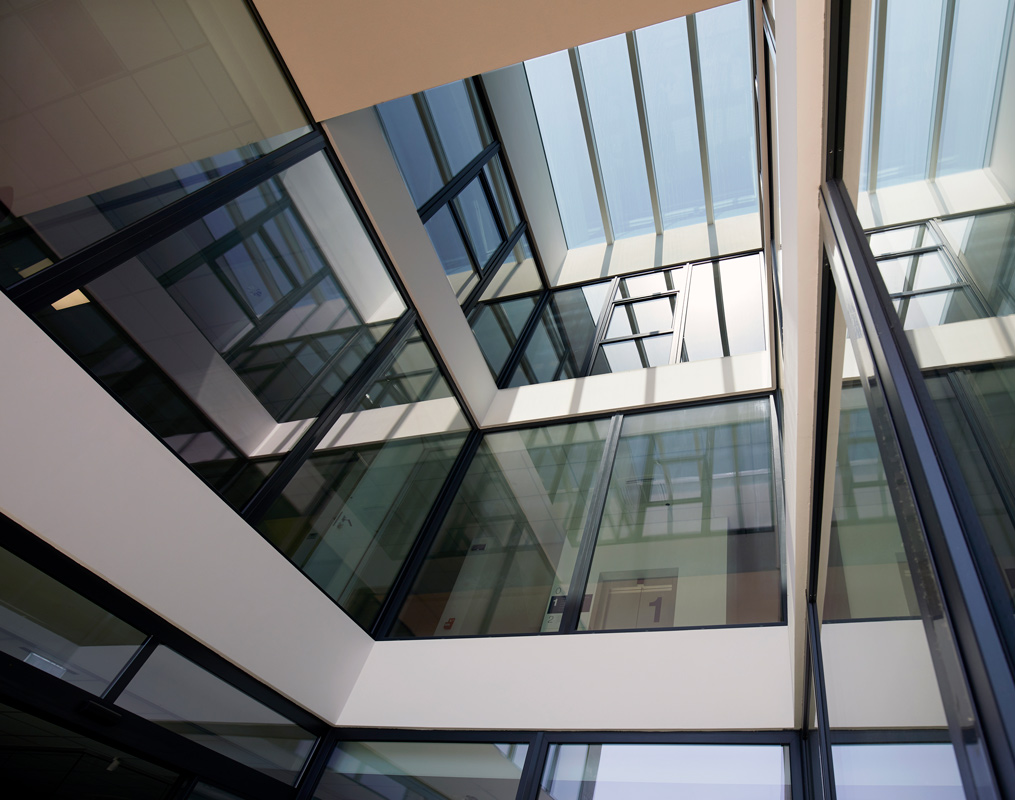
The natural lighting of the offices and the showroom, which extend over 2,000 m2, comes from single French doors and 3-meter high glass walls that help create a direct connection between indoors and outdoors: only the glass separates the room from the surrounding environment. The large glass panels act contemporaneously as a wall.
All the doors and windows have a Grigio Antracite finish, a fashionable tone of anthracite gray that on the outside blends perfectly with the external marble face of the offices, and on the inside contrasts with the white of the production structure. The indoor courtyards have Bianco in massa (mass white) skylights and motorized bottom-hinged windows.
These our new headquarters are much more than just a company: they have become a true showroom without boundaries where we can display what we do best. Various types of uPVC and Made in Italy doors and windows, with numerous finishes and many different sizes!
Building: Industry
Intervention: New building
Number of windows/doors: 250
Country: Italy
Area: Vicenza, Gambellara


Other civil and industrial projects
Let’s get your
project started!